
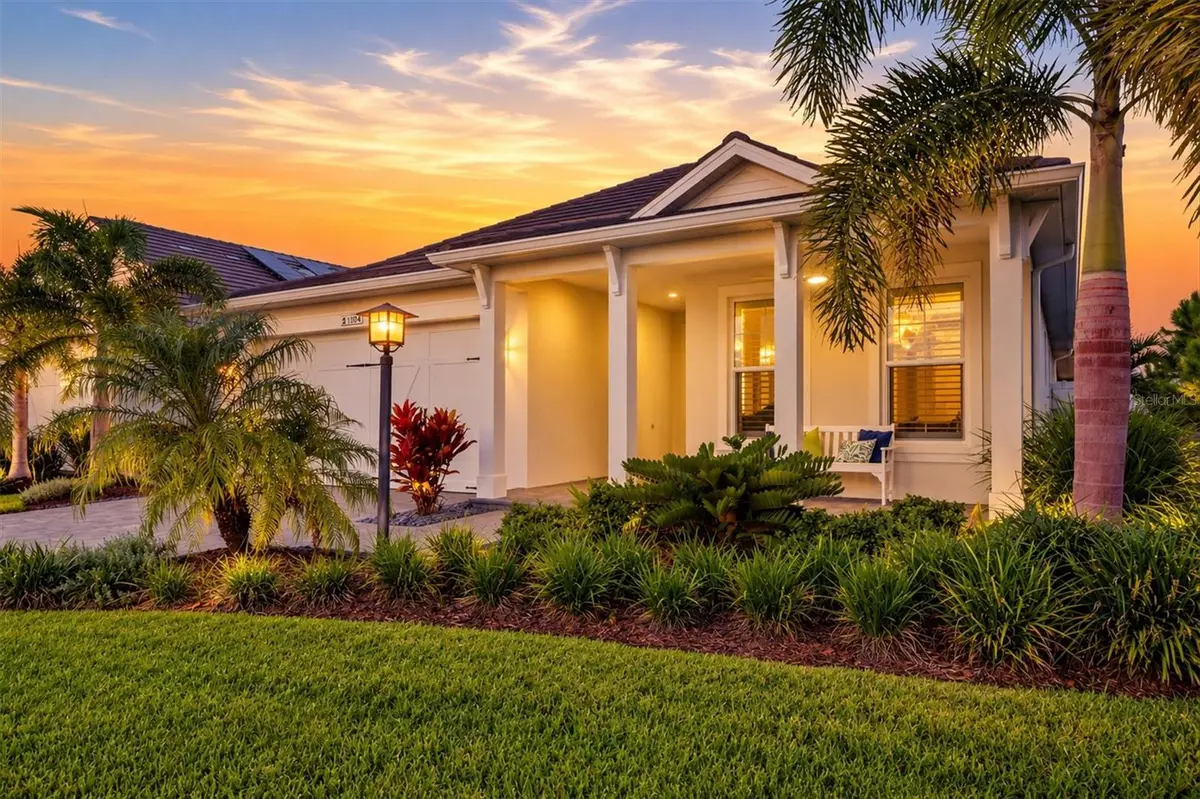
1104 WATERLINE CT, Sarasota, FL 34240

HOW MUCH WOULD YOU LIKE TO OFFER FOR THIS PROPERTY?

Additional details
$ 950,000
Est. payment | /mo

3 Beds

2 Baths

2,076 SqFt


$ 950,000
Est. payment | /mo

3 Beds

2 Baths

2,076 SqFt

Open House

Sun Oct 18, 1:00pm - 3:00pm

Key Details

Property Type Single Family Home

Sub Type Single Family Residence

Listing Status Active

Purchase Type For Sale

Square Footage 2,076 sqft

Price per Sqft $457

Subdivision Lakehouse Cove/Waterside Ph 5&

MLS Listing ID A4709584

Bedrooms 3

Full Baths 2

Construction Status Completed

HOA Fees $1,266/qua

HOA Y/N Yes

Annual Recurring Fee 5064.0

Year Built 2023

Annual Tax Amount $2,784

Lot Size 9,147 Sqft

Acres 0.21

Property Sub-Type Single Family Residence

Source Stellar MLS

Property Description

Welcome to Lakehouse Cove at Waterside, where you can experience luxurious resort-style amenities, maintenance-free living and easy access to Lakewood Ranch, Waterside, UTC, downtown Sarasota and our area's most coveted beaches. This beautifully designed 3 bedroom 2 bath Halyard model offers a luxurious and upscale open floor plan and is perfectly positioned to showcase the spectacular and expansive view of Ibis Lake. As you pull up to the home you are greeted with a tranquil front porch setting and lush landscaping. Through the front door entry, you're immediately welcomed by a spacious foyer with views through the home to the tranquil water view beyond. The 12-foot ceilings, generous living areas and abundant natural light will surround you with a sense of relaxing openness. Practically everything in this home has been upgraded with a coastal contemporary aesthetic. The open modern kitchen presents custom details such as upgraded quartz countertops with full-height quartz backsplash, gas cooktop, range hood, wall oven (convection) and microwave, expanded cabinetry with roll-out shelves, spacious island, wine bar with refrigerator, and large walk-in pantry with custom shelving. The family and dining rooms are positioned to showcase the serene water views through your impact slider doors. Once you step outside, you will enjoy a wonderful respite with a heated saltwater pool/spa, large lanai space and endless water views. The lanai is also pre-wired and plumbed for a future outdoor kitchen and generator. The marble-esque plank tile floors throughout the inside of the home provide elegant texture, both physically and visually. Custom light fixtures and wooden shutters are installed throughout the home. This refined residence provides an optimized, split floor plan that maximizes function and privacy with one of the bedrooms staged as an office/den. The primary suite, positioned at the back of the home, offers a wonderful retreat with a serene water view. The spacious spa-like bath features dual sinks with a built-in vanity, spacious walk-in shower with multi-control shower fixtures, a private water closet and a large walk-in closet. Equally important to all that makes this residence special is what makes it exceptionally safe and energy efficient: impact windows and doors, concrete block construction, concrete tile roof, spray foam insulation, natural gas utilities. and a smart security system (audio and visual). The tandem 3 car garage provides flexibility for storage, hobbies or a golf cart. A spacious laundry room features a utility sink and cabinetry. Internet access and lawn/landscape maintenance are included in the HOA dues. Community features and amenities include a lakeside clubhouse, resort-style pool and spa, fitness center, tennis and pickleball courts, dog parks, scenic walking trails and a water taxi with access to Waterside Place for dining, shopping and all the scheduled events. Lakehouse Cove is a maintenance-free, upscale community, convenient to just about everything that makes Sarasota and Lakewood Ranch desirable, particularly the shopping, dining, entertainment, excellent schools and our destination beaches. There is an art to living the Florida lifestyle well, and you'll find it here.

Location

State FL

County Sarasota

Community Lakehouse Cove/Waterside Ph 5&

Area 34240 - Sarasota

Zoning VPD

Rooms

Other Rooms Inside Utility

Interior

Interior Features Ceiling Fans(s), Dry Bar, Eat-in Kitchen, High Ceilings, Kitchen/Family Room Combo, Open Floorplan, Primary Bedroom Main Floor, Smart Home, Solid Surface Counters, Split Bedroom, Thermostat, Tray Ceiling(s), Walk-In Closet(s), Window Treatments

Heating Electric, Heat Pump

Cooling Central Air

Flooring Tile

Furnishings Unfurnished

Fireplace false

Appliance Built-In Oven, Cooktop, Dishwasher, Disposal, Dryer, Freezer, Gas Cooktop, Microwave, Range Hood, Refrigerator, Tankless Water Heater, Washer

Laundry Gas Dryer Hookup, Inside, Laundry Room, Sink, Washer Hookup

Exterior

Exterior Feature Sidewalk

Parking Features Driveway, Garage Door Opener, Golf Cart Garage, Ground Level, Tandem

Garage Spaces 3.0

Pool In Ground, Gunite, Heated, Salt Water, Screen Enclosure

Community Features Clubhouse, Community Mailbox, Deed Restrictions, Dog Park, Fitness Center, Golf Carts OK, Irrigation-Reclaimed Water, Playground, Sidewalks, Tennis Court(s)

Utilities Available BB/HS Internet Available, Cable Connected, Electricity Connected, Natural Gas Connected, Public, Sewer Connected, Underground Utilities, Water Connected

Amenities Available Clubhouse, Fitness Center, Pickleball Court(s), Playground, Pool, Tennis Court(s), Trail(s), Vehicle Restrictions

Waterfront Description Pond

View Y/N Yes

Water Access No

View Pool

Roof Type Concrete,Tile

Porch Front Porch

Attached Garage true

Exposure Southwest

Garage true

Private Pool Yes

Building

Lot Description Landscaped, Sidewalk, Paved

Story 1

Entry Level One

Foundation Slab

Lot Size Range 0 to less than 1/4

Builder Name Homes By Towne

Sewer Public Sewer

Water Public

Architectural Style Coastal

Structure Type Block,Stucco

New Construction false

Construction Status Completed

Others

Pets Allowed Yes

HOA Fee Include Common Area Taxes,Escrow Reserves Fund,Maintenance Grounds,Management,Pool,Recreational Facilities

Senior Community No

Ownership Fee Simple

Monthly Total Fees $422

Acceptable Financing Cash, Conventional

Membership Fee Required Required

Listing Terms Cash, Conventional

Special Listing Condition None

Virtual Tour https://vimeo.com/1236562165?share=copy&fl=sv&fe=ci

Stellar MLS
Listed by Christopher Bush PREMIER SOTHEBY'S INTERNATIONAL REALTY

NEARBY SCHOOLS & PROPERTIES

Brandi Nieves

"People Before Property"

Assisting buyers and sellers in achieving their goals is literally what I love to do!


GET MORE INFORMATION

Name
Phone*
Message

By registering on this website, you hereby grant permission to Round Table Realty, its affiliates, and its agents to contact you via email, text message, telephone, and other communication methods, including but not limited to mass communication systems, unique communication systems, and automated or artificial intelligence systems. Such communications may be for the purposes of responding to inquiries, providing real estate services, marketing, or other business-related matters.

You acknowledge that these communications may include autodialed or prerecorded messages and that you consent to receiving such communications at the email address and phone number(s) you provide, even if your phone number is on a state or national Do Not Call registry. Message and data rates may apply.

This consent is not a condition of any purchase or transaction. You may revoke your consent to receive such communications at any time by notifying us in writing or using the opt-out mechanisms provided in the communication.

Florida-Specific Notice:
Pursuant to Florida law, you are hereby informed that your contact information may be used to provide information about real estate services, listings, and related topics. Round Table Realty complies with all applicable federal and state laws, including the Florida Telephone Solicitation Act (FTSA), and takes measures to ensure the security and confidentiality of your contact information.

For more information about our policies or to exercise your rights under applicable laws, please see our Privacy Policy.

By clicking “I'm Finished” or completing the registration process, you affirmatively acknowledge that you have read and understood this disclosure and consent to the above terms.

Go tour this home

1104 WATERLINE CT