


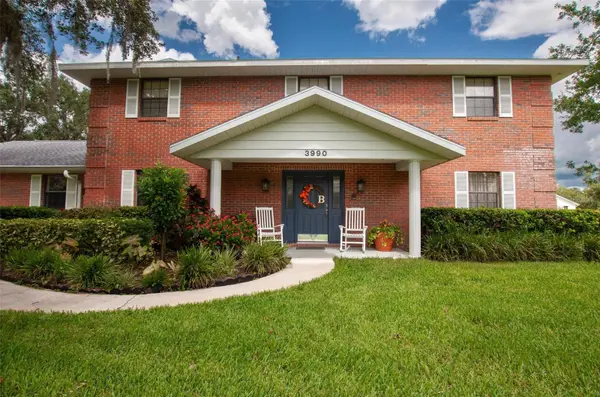
HOW MUCH WOULD YOU LIKE TO OFFER FOR THIS PROPERTY?

5 Beds
4 Baths
3,148 SqFt
5 Beds
4 Baths
3,148 SqFt
Key Details
Property Type Single Family Home
Sub Type Single Family Residence
Listing Status Active
Purchase Type For Sale
Square Footage 3,148 sqft
Price per Sqft $206
Subdivision Voss Oaks
MLS Listing ID C7512003
Bedrooms 5
Full Baths 3
Half Baths 1
Construction Status Completed
HOA Y/N No
Year Built 1987
Annual Tax Amount $3,706
Lot Size 0.500 Acres
Acres 0.5
Property Sub-Type Single Family Residence
Source Stellar MLS
Property Description
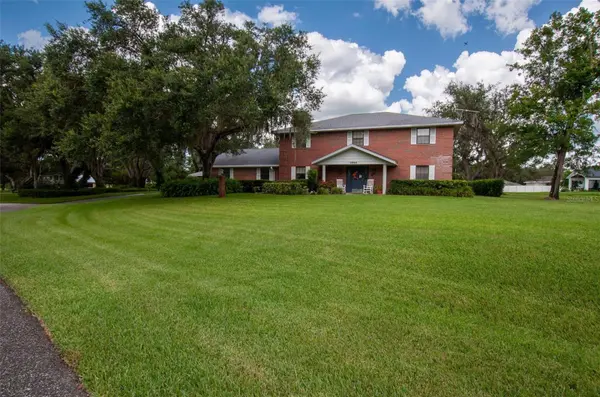
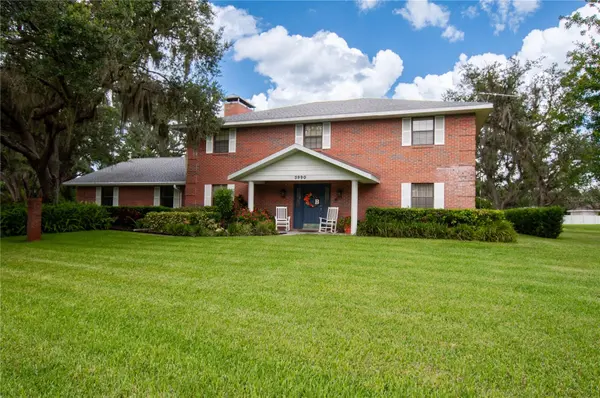
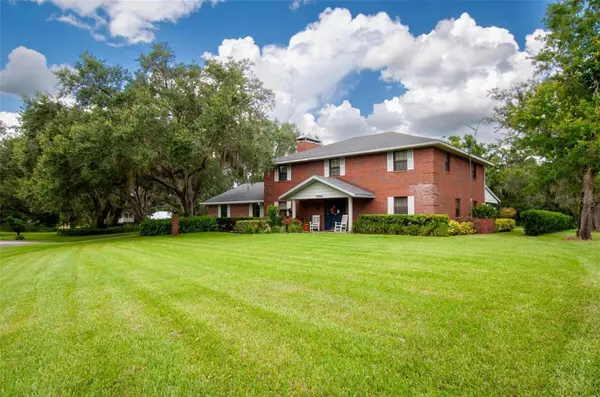
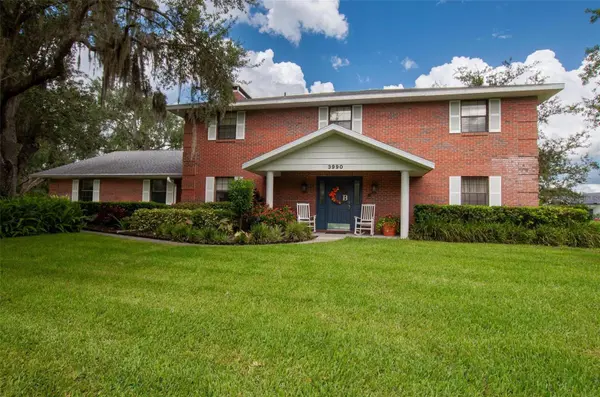
*This expansive residence offers 5 bedrooms and 3.5 bathrooms, thoughtfully updated and filled with upscale finishes and conveniences. You'll find elegant crown molding and ceiling fans throughout, enhancing both comfort and style.
*The eat-in kitchen is a chef's dream, featuring granite countertops, a double oven, and a seamless flow into the large family room, where a cozy wood-burning fireplace creates a perfect gathering space. Retreat to the impressive 15' x 31' master suite, a true sanctuary of space and comfort.
*Additional modern conveniences include a central vacuum system and a alarm system for peace of mind.
*Step outside to your personal oasis—an oversized 13' x 56' screened back porch overlooking a newly resurfaced 15' x 34' heated saltwater pool, all within a fully enclosed lanai. An additional 16' x 12' open-air porch is ideal for outdoor cooking and entertaining.
*Car enthusiasts and hobbyists will appreciate the attached 25' x 22' garage and a massive detached 25' x 35' garage, fully insulated with spray foam and equipped with air conditioning.
*Situated among mature oak trees and lush landscaping, the home also features a sprinkler system to keep the grounds pristine year-round. Additional Lots are available under separate contract.
*This home truly offers the perfect blend of luxury, functionality, and location. Schedule your private showing today!
Location
State FL
County Desoto
Community Voss Oaks
Area 34266 - Arcadia
Zoning RSF-1
Rooms
Other Rooms Family Room, Formal Dining Room Separate, Formal Living Room Separate, Inside Utility
Interior
Interior Features Ceiling Fans(s), Central Vaccum, Crown Molding, Eat-in Kitchen, PrimaryBedroom Upstairs, Solid Surface Counters, Walk-In Closet(s), Window Treatments
Heating Central, Electric, Heat Pump
Cooling Central Air
Flooring Carpet, Ceramic Tile
Fireplaces Type Family Room, Masonry, Wood Burning
Fireplace true
Appliance Built-In Oven, Cooktop, Dishwasher, Disposal, Electric Water Heater, Microwave, Refrigerator, Water Softener
Laundry Inside, Laundry Room
Exterior
Parking Features Garage Door Opener, Garage Faces Side, Golf Cart Parking
Garage Spaces 4.0
Pool Chlorine Free, Gunite, Heated, In Ground, Lighting, Salt Water, Screen Enclosure
Utilities Available BB/HS Internet Available, Electricity Connected, Underground Utilities
View Y/N No
Water Access No
View Trees/Woods
Roof Type Shingle
Porch Covered, Screened
Attached Garage true
Exposure West
Garage true
Private Pool Yes
Building
Lot Description Cul-De-Sac, Landscaped, Private
Story 2
Entry Level Two
Foundation Slab
Lot Size Range 1 to less than 2
Sewer Septic Tank
Water Well
Architectural Style Colonial
Structure Type Brick
New Construction false
Construction Status Completed
Schools
Elementary Schools West Elementary School
Middle Schools Desoto Middle School
High Schools Desoto County High School
Others
Senior Community No
Ownership Fee Simple
Acceptable Financing Cash, Conventional, FHA, USDA Loan, VA Loan
Listing Terms Cash, Conventional, FHA, USDA Loan, VA Loan
Special Listing Condition None
Virtual Tour https://www.propertypanorama.com/instaview/stellar/C7512003

NEARBY SCHOOLS & PROPERTIES
"People Before Property"
Assisting buyers and sellers in achieving their goals is literally what I love to do!
GET MORE INFORMATION
- Atlantic Beach Homes for Sale
- Fleming Island Homes for Sale
- Green Cove Springs Homes for Sale
- Jacksonville Homes for Sale
- Jacksonville Beach Homes for Sale HOT
- Julington Creek Homes for Sale
- Mandarin Homes for Sale
- Neptune Beach Homes for Sale
- New Construction Homes for Sale HOT
- Nocatee Homes for Sale HOT
- Orange Park Homes for Sale
- Ponte Vedra Homes for Sale
- Ponte Vedra Beach Homes for Sale
- St. Augustine Homes for Sale
- Saint Johns Homes for Sale HOT