


HOW MUCH WOULD YOU LIKE TO OFFER FOR THIS PROPERTY?

5 Beds
6 Baths
5,943 SqFt
5 Beds
6 Baths
5,943 SqFt
Key Details
Property Type Single Family Home
Sub Type Single Family Residence
Listing Status Active
Purchase Type For Sale
Square Footage 5,943 sqft
Price per Sqft $302
Subdivision Wallace Groves
MLS Listing ID GC531395
Bedrooms 5
Full Baths 6
Construction Status Completed
HOA Y/N No
Year Built 2008
Annual Tax Amount $13,983
Lot Size 0.510 Acres
Acres 0.51
Lot Dimensions 94x237
Property Sub-Type Single Family Residence
Source Stellar MLS
Property Description
The primary suite, nestled on the third floor nearly 40 ft above the lake, is a true sanctuary of luxury and tranquility. It opens to a private porch where you can savor morning coffee or evening wine while gazing out over the shimmering lake—a perfect spot for quiet reflection. Adjacent to the suite, a cozy keeper room offers a private retreat for reading or relaxation, bathed in natural light and lake views. The primary bathroom elevates the experience with a spacious, curbless walk-in shower designed for seamless accessibility, a corner soaking tub ideal for unwinding after a day on the water, and a custom double vanity that adds a touch of elegance to your daily routine.
For the young or young-at-heart, a secret children's room offers a magical hideaway, accessible only through a wardrobe, evoking a sense of wonder. Inside, 4 children's bunk beds create a cozy retreat for sleepovers or imaginative play, making this space a delightful surprise for families. This home is built for versatility and comfort, with porches on all four floors, each offering a unique perspective of the lake's shimmering waters—perfect for morning coffees or evening gatherings. The elevator accesses all four floors including the full-size attic, featuring 8 ft ceilings, making the home fully accessible for all. The attic is plumbed for an additional bathroom and offers ample space to create more bedrooms, making it ideal for growing families or guests. The first floor is a self-sufficient 2-bedroom apartment, complete with its own kitchen and living areas, operating independently from the main house for ultimate flexibility.
Step outside to the lakefront, where a gentle beach entry offers an easy walk-in swimming area, perfect for family fun or a refreshing dip. The ipe wood dock extends into the lake, featuring a boat lift for your watercraft and boasting over 10 ft of water depth at its end—ideal for boating enthusiasts. The sunsets here are magical, painting the sky in vibrant hues as you unwind. This home is truly unlike any other and must be seen in person to experience all it has to offer.
Location
State FL
County Alachua
Community Wallace Groves
Area 32666 - Melrose
Zoning A
Rooms
Other Rooms Attic, Breakfast Room Separate, Den/Library/Office, Family Room, Florida Room, Interior In-Law Suite w/Private Entry, Loft, Media Room
Interior
Interior Features Accessibility Features, Cathedral Ceiling(s), Ceiling Fans(s), Crown Molding, Elevator, High Ceilings, Open Floorplan, PrimaryBedroom Upstairs, Solid Surface Counters, Solid Wood Cabinets, Split Bedroom, Thermostat, Walk-In Closet(s), Wet Bar
Heating Central, Electric
Cooling Central Air
Flooring Reclaimed Wood, Wood
Fireplaces Type Basement, Circulating, Living Room, Wood Burning
Fireplace true
Appliance Bar Fridge, Dishwasher, Disposal, Electric Water Heater, Ice Maker, Microwave, Range Hood, Refrigerator, Tankless Water Heater, Water Filtration System
Laundry Laundry Room
Exterior
Exterior Feature Balcony, French Doors, Private Mailbox, Rain Gutters
Parking Features Driveway, Electric Vehicle Charging Station(s), Workshop in Garage
Garage Spaces 2.0
Utilities Available Cable Available, Electricity Connected, Propane
Waterfront Description Lake Front
View Y/N Yes
Water Access Yes
Water Access Desc Lake,Lake - Chain of Lakes
View Trees/Woods, Water
Roof Type Metal
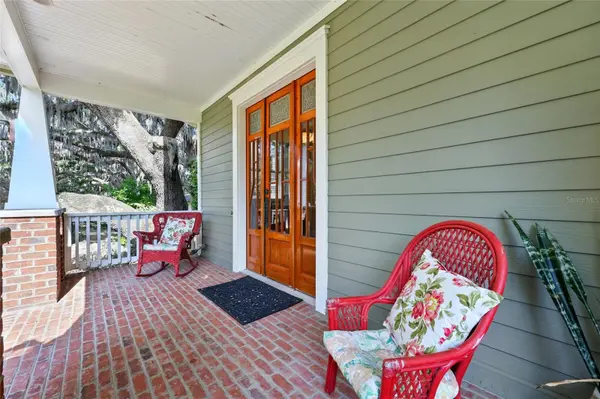
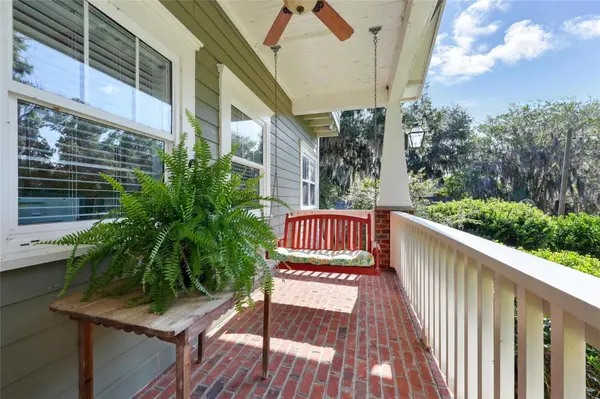
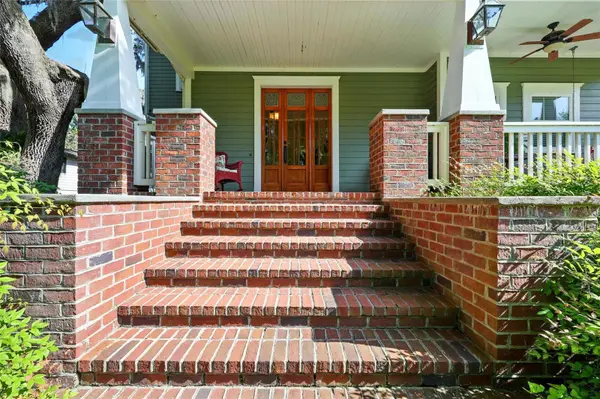
Porch Covered, Deck, Enclosed, Front Porch, Rear Porch
Attached Garage true
Exposure South
Garage true
Private Pool No
Building
Story 1
Entry Level Three Or More
Foundation Basement, Block
Lot Size Range 1/2 to less than 1
Sewer Septic Tank
Water Private, Well
Architectural Style Craftsman
Structure Type Brick,Cedar,HardiPlank Type
New Construction false
Construction Status Completed
Others
Senior Community No
Ownership Fee Simple
Acceptable Financing Cash, Conventional
Listing Terms Cash, Conventional
Special Listing Condition None
Virtual Tour https://www.zillow.com/view-imx/fb2254d9-80ee-4c60-85a9-7eeb07aa33ca?setAttribution=mls&wl=true&initialViewType=pano&utm_source=dashboard

NEARBY SCHOOLS & PROPERTIES
"People Before Property"
Assisting buyers and sellers in achieving their goals is literally what I love to do!
GET MORE INFORMATION
- Atlantic Beach Homes for Sale
- Fleming Island Homes for Sale
- Green Cove Springs Homes for Sale
- Jacksonville Homes for Sale
- Jacksonville Beach Homes for Sale HOT
- Julington Creek Homes for Sale
- Mandarin Homes for Sale
- Neptune Beach Homes for Sale
- New Construction Homes for Sale HOT
- Nocatee Homes for Sale HOT
- Orange Park Homes for Sale
- Ponte Vedra Homes for Sale
- Ponte Vedra Beach Homes for Sale
- St. Augustine Homes for Sale
- Saint Johns Homes for Sale HOT