
420 FORESTWAY CIR #206, Altamonte Springs, FL 32701

HOW MUCH WOULD YOU LIKE TO OFFER FOR THIS PROPERTY?

Additional details
$ 99,900
Est. payment | /mo

1 Bed

1 Bath

712 SqFt


$ 99,900
Est. payment | /mo

1 Bed

1 Bath

712 SqFt

Key Details

Property Type Condo

Sub Type Condominium

Listing Status Active

Purchase Type For Sale

Square Footage 712 sqft

Price per Sqft $140

Subdivision Lakewood Park A Condo

MLS Listing ID O6314592

Bedrooms 1

Full Baths 1

HOA Fees $462/mo

HOA Y/N Yes

Annual Recurring Fee 5551.92

Year Built 1986

Annual Tax Amount $2,180

Property Sub-Type Condominium

Source Stellar MLS

Property Description

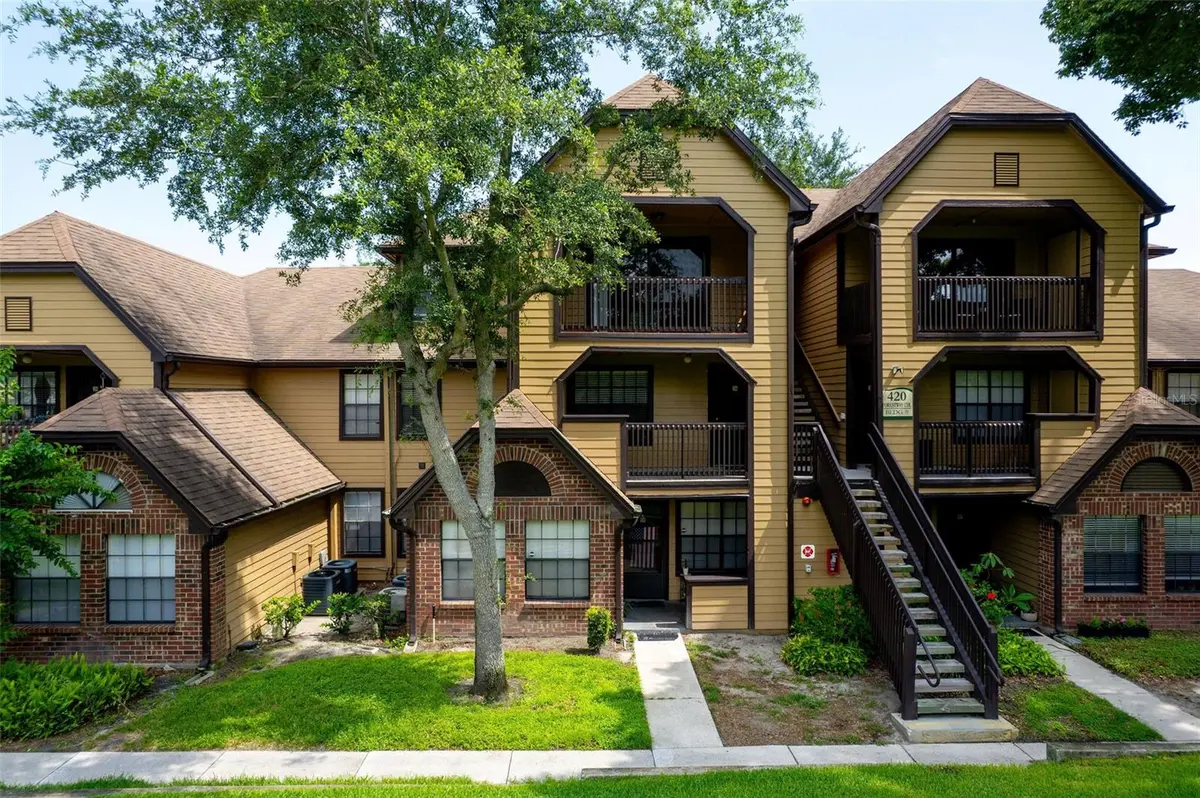
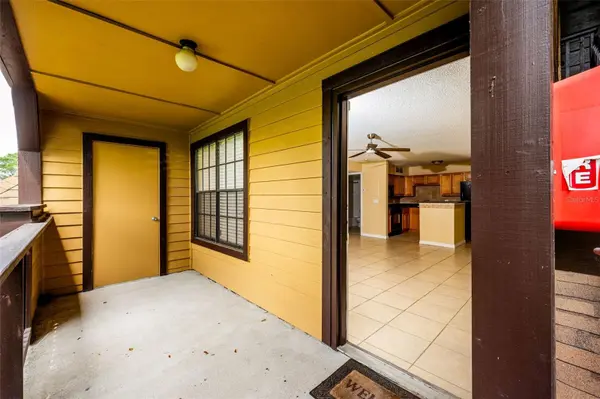
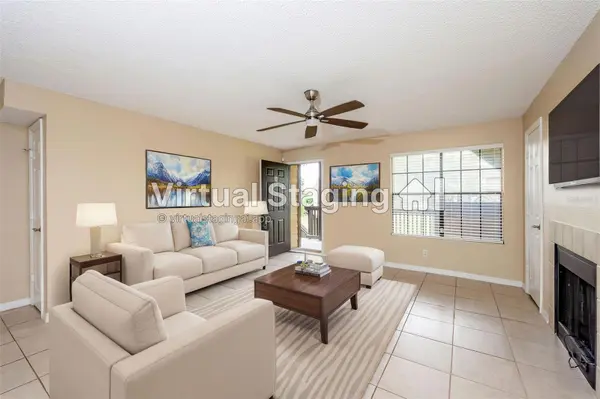
Virtually Staged. Ideally situated in the heart of Altamonte Springs, this beautifully maintained second-floor condo offers both comfort and convenience—perfect for homeowners and savvy investors. Enjoy tranquil park views framed by mature trees, picnic areas, grills, and expansive green space right outside your window. The open floorplan features durable ceramic tile flooring throughout, creating a bright and low-maintenance living environment. The updated kitchen includes modern finishes and flows seamlessly into the spacious living room, where a cozy electric fireplace adds a warm, inviting touch. Plenty of storage to include a coat closet and utility closet in the living room, a pantry in the kitchen, a large walk-in closet in the bedroom, and even outdoor storage for tools and recreational gear. The covered front patio overlooks beautifully landscaped grounds and offers a serene space to relax. Washer and dryer are included for added convenience. HOA fees cover water/sewer and valet trash service, making this a worry-free lifestyle or rental option. Community amenities are truly resort-style, including: Two sparkling pools and spas, Fitness center, Sand volleyball court, Tennis and pickleball courts, Car wash station with vacuum, Boat and jet ski storage. The association also handles exterior maintenance and landscaping, ensuring long-term value and curb appeal. Unbeatable Location: Just minutes from Cranes Roost Park, Altamonte Mall, Uptown Altamonte, and I-4—only 15 minutes to Downtown Orlando. This area is highly sought-after by renters, making this unit a fantastic investment opportunity with strong rental potential. Whether you're looking for a comfortable home or a high-demand rental, this condo checks all the boxes. REDUCED RATE through the seller's preferred lender.

Location

State FL

County Seminole

Community Lakewood Park A Condo

Area 32701 - Altamonte Springs East

Zoning R-3

Rooms

Other Rooms Inside Utility

Interior

Interior Features Ceiling Fans(s), Eat-in Kitchen

Heating Electric

Cooling Central Air

Flooring Ceramic Tile

Fireplaces Type Electric

Fireplace true

Appliance Dishwasher, Disposal, Dryer, Range, Refrigerator, Washer

Laundry Inside

Exterior

Exterior Feature Other

Community Features Clubhouse, Fitness Center, Gated Community - No Guard, Playground, Pool, Tennis Court(s)

Utilities Available Electricity Available

Amenities Available Fitness Center, Gated, Park, Playground, Pool, Tennis Court(s)

View Y/N No

Water Access No

Roof Type Shingle

Exposure Southeast

Garage false

Private Pool No

Building

Story 1

Entry Level One

Foundation Slab

Sewer Public Sewer

Water Public

Unit Floor 2

Structure Type Cement Siding

New Construction false

Schools

Elementary Schools Lake Orienta Elementary

Middle Schools Milwee Middle

High Schools Lyman High

Others

Pets Allowed Yes

HOA Fee Include Pool,Maintenance Structure,Maintenance Grounds,Private Road,Recreational Facilities

Senior Community No

Pet Size Extra Large (101+ Lbs.)

Ownership Condominium

Monthly Total Fees $462

Acceptable Financing Cash, Conventional

Membership Fee Required Required

Listing Terms Cash, Conventional

Num of Pet 2

Special Listing Condition None

Virtual Tour https://www.propertypanorama.com/instaview/stellar/O6314592

Stellar MLS
Listed by Holly Kroll KROLL REALTY GROUP

NEARBY SCHOOLS & PROPERTIES

Brandi Nieves

"People Before Property"

Assisting buyers and sellers in achieving their goals is literally what I love to do!


GET MORE INFORMATION

Name
Phone*
Message

By registering on this website, you hereby grant permission to Round Table Realty, its affiliates, and its agents to contact you via email, text message, telephone, and other communication methods, including but not limited to mass communication systems, unique communication systems, and automated or artificial intelligence systems. Such communications may be for the purposes of responding to inquiries, providing real estate services, marketing, or other business-related matters.

You acknowledge that these communications may include autodialed or prerecorded messages and that you consent to receiving such communications at the email address and phone number(s) you provide, even if your phone number is on a state or national Do Not Call registry. Message and data rates may apply.

This consent is not a condition of any purchase or transaction. You may revoke your consent to receive such communications at any time by notifying us in writing or using the opt-out mechanisms provided in the communication.

Florida-Specific Notice:
Pursuant to Florida law, you are hereby informed that your contact information may be used to provide information about real estate services, listings, and related topics. Round Table Realty complies with all applicable federal and state laws, including the Florida Telephone Solicitation Act (FTSA), and takes measures to ensure the security and confidentiality of your contact information.

For more information about our policies or to exercise your rights under applicable laws, please see our Privacy Policy.

By clicking “I'm Finished” or completing the registration process, you affirmatively acknowledge that you have read and understood this disclosure and consent to the above terms.

Go tour this home

420 FORESTWAY CIR #206